
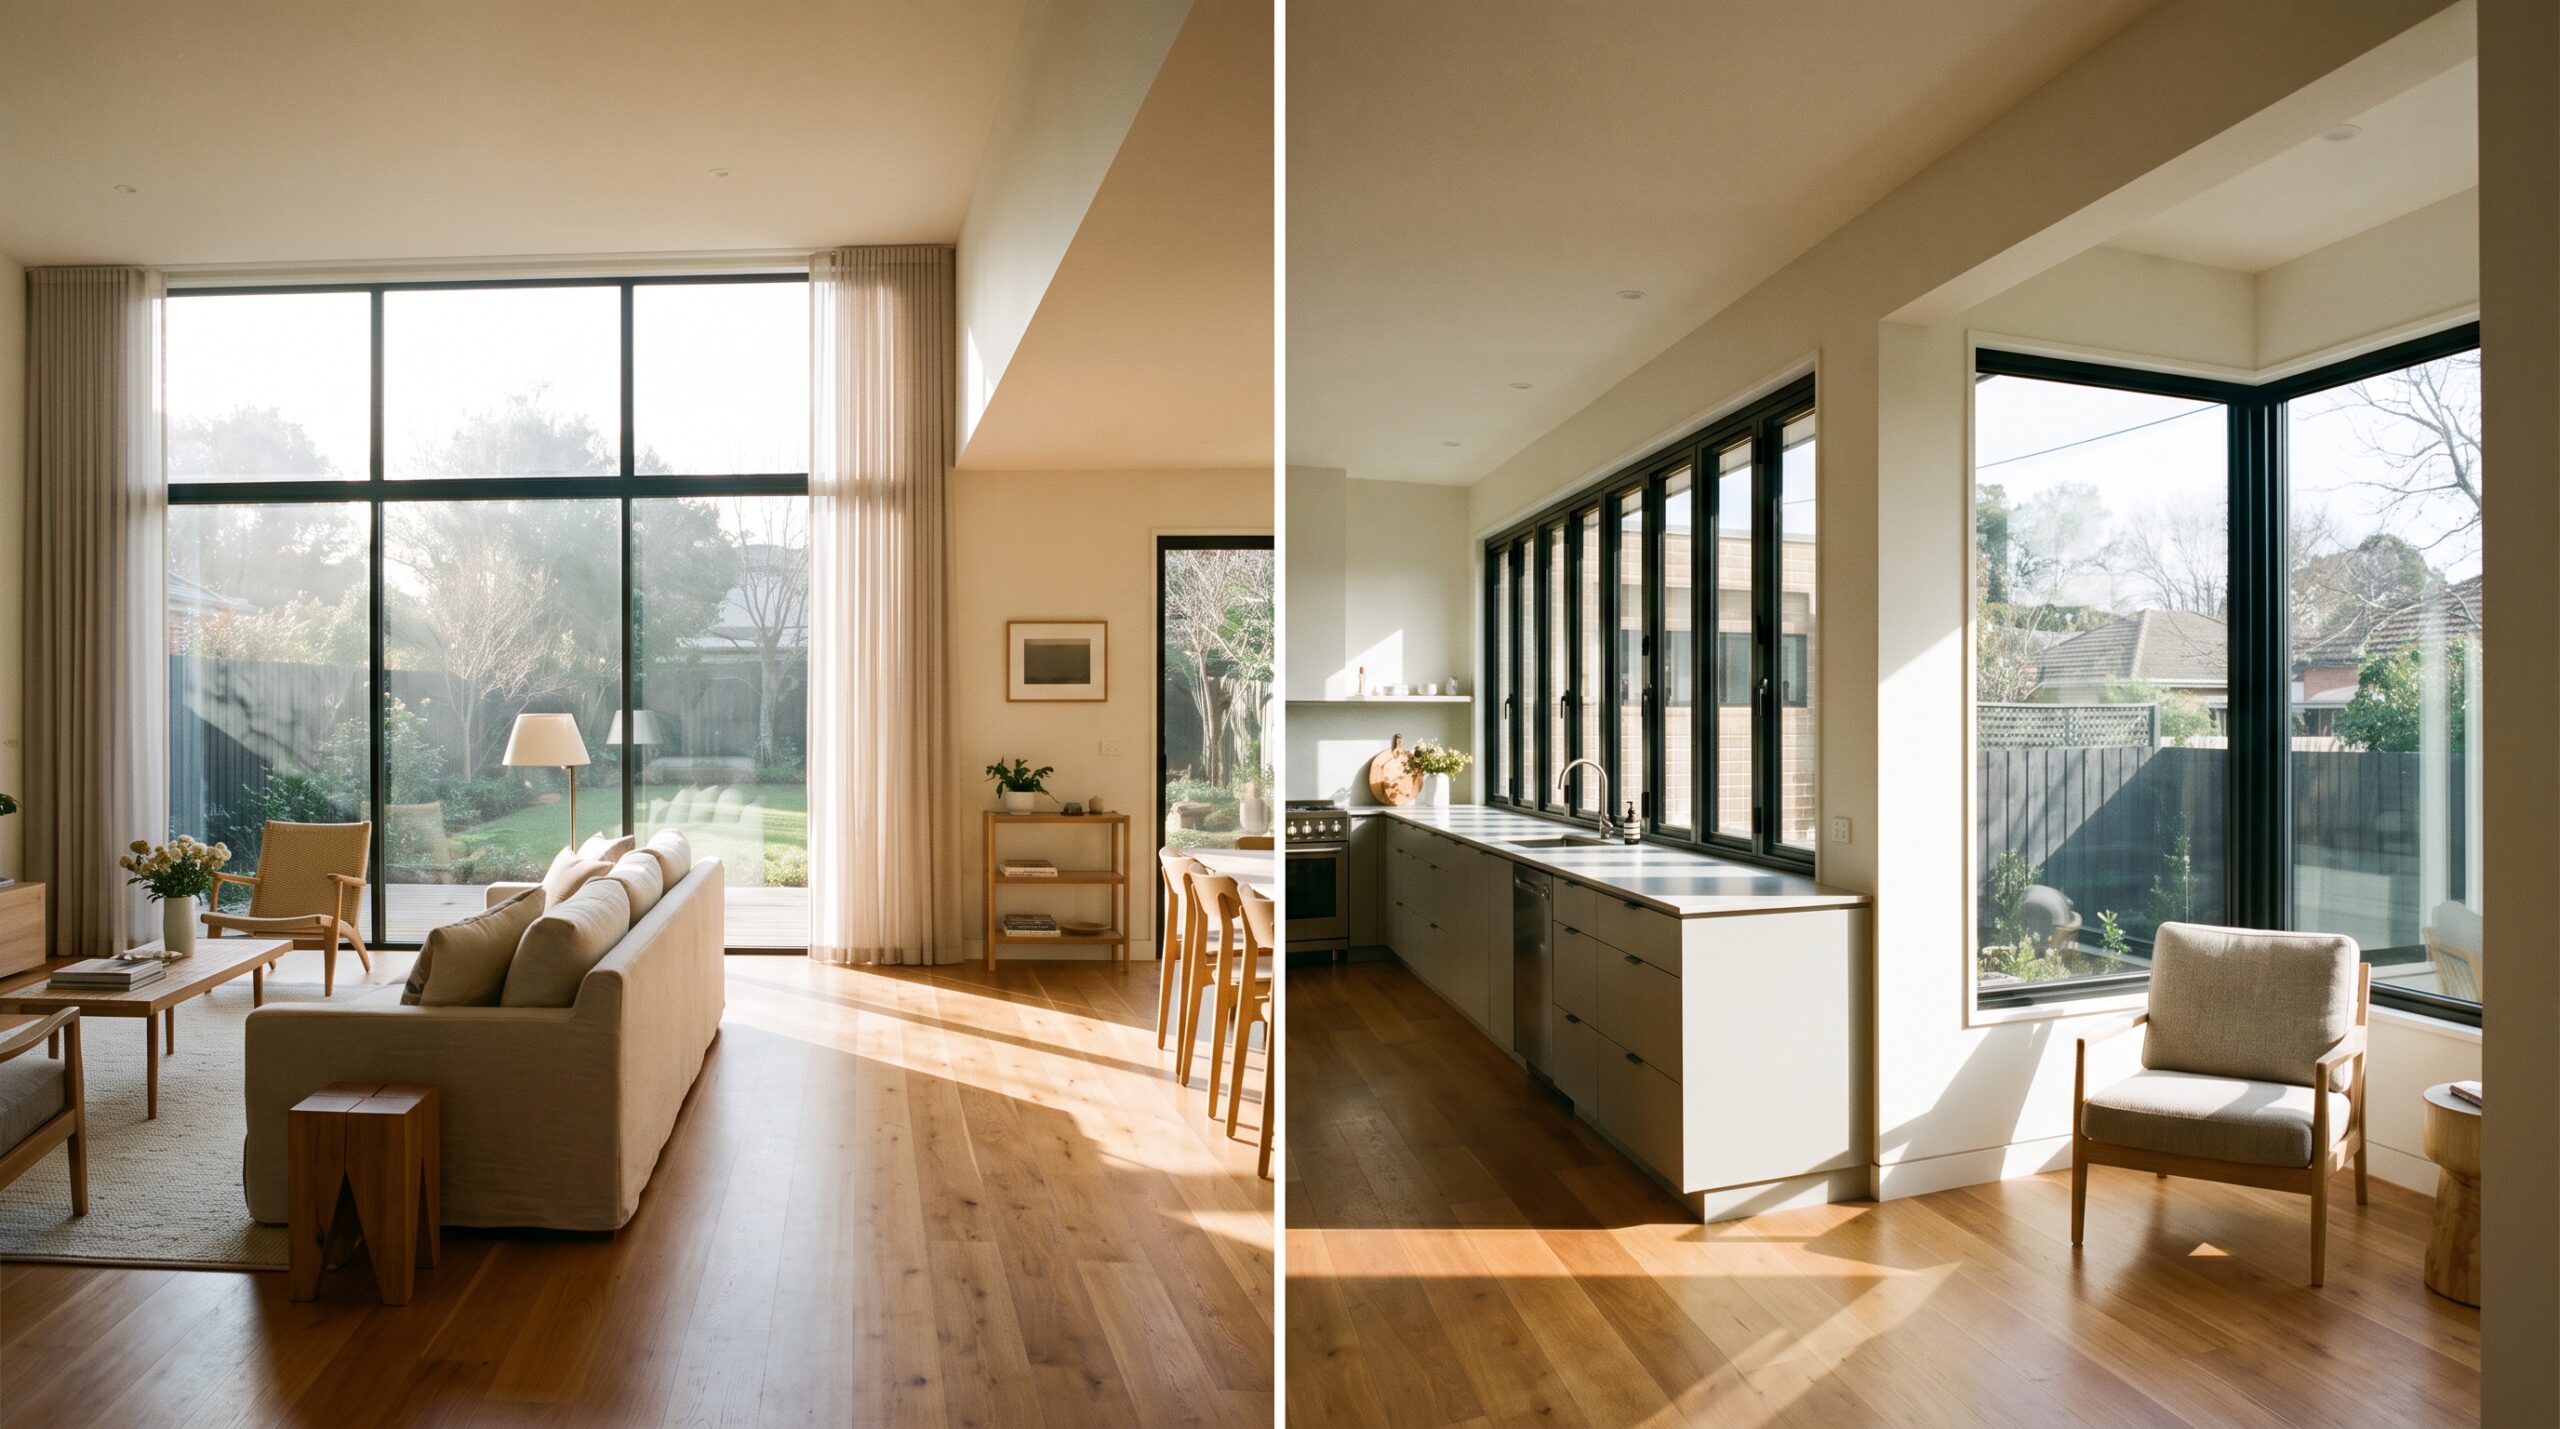
Replacing your house windows is one of the most impactful investments you can make in your property’s energy efficiency, comfort, and curb appeal. However, homeowners undertaking whole-home replacements often assume a single window style should be installed across every room. In practice, thermal demands, moisture levels, natural light, and safety codes differ significantly between living spaces, kitchens, bedrooms, and bathrooms. Selecting windows on a room-by-room basis balances architectural aesthetics, daily ergonomics, thermal performance, and local building codes.
Why Room-by-Room Selection Matters
Windows and doors account for approximately 25% to 30% of residential heating and cooling energy loss, according to Natural Resources Canada. Upgrading inefficient units to high-performance, ENERGY STAR certified models can substantially lower heating and cooling bills, depending on the age, condition, and installation quality of the original openings.
In demanding continental climates like Calgary, Alberta – where winter temperatures drop below -30°C and chinook winds cause rapid temperature swings within hours – window operating mechanisms and glazing packages directly influence indoor comfort. Rapid temperature cycling stresses frame joints and glass seals. Choosing the right frame designs and glazing configurations room by room optimizes solar gain, simplifies operation, prevents interior moisture damage, and ensures compliance with the National Building Code (Alberta Edition).
Living Rooms: Maximizing Panorama and Air Circulation
A widely favored design for living rooms pairs a large central fixed picture window with operable casement or awning sidelights. Because living rooms serve as primary social spaces, homeowners often prioritize expansive outdoor views and natural daylight. Fixed picture windows provide uninterrupted panoramic sightlines and maximize daylight because their frames do not require operating hardware or overlapping sashes.
Because picture windows have no moving sashes or friction-based weatherstripping, they are inherently airtight and minimize air leakage compared to operable styles. Adding flanking casement windows provides effective ventilation, directing exterior airflow into the room when opened.
Solar control is equally vital for large living room expanses. Guidance from the Natural Resources Canada Product Directory highlights that unshaded south- or west-facing windows with a Solar Heat Gain Coefficient (SHGC) above 0.45 can lead to noticeable indoor overheating during peak summer afternoons. Balancing solar heat gain with appropriate low-emissivity coatings helps maintain balanced temperatures throughout the year.
Kitchens: Ergonomic Reach and Steam Evacuation
Casement and awning windows equipped with crank hardware are well-suited for kitchen installations. Kitchen windows are frequently placed directly behind a sink or deep prep counter. A standard hung window requires two hands and physical leverage to lift upward, which can cause physical strain across a deep counter. In contrast, casement windows with low-profile folding crank handles allow smooth, single-handed operation from a standing position without awkward reaching.
Cooking produces moisture, grease vapors, and odors that benefit from prompt evacuation. An outward-swinging casement sash catches passing breezes and directs fresh outdoor air into the kitchen to clear the air quickly. Where exterior walkway or patio clearance is limited, horizontal sliding windows provide a practical, low-profile alternative.
Bedrooms: Life Safety, Egress, and Sound Dampening
A bedroom window serves as more than an architectural feature; under the National Building Code (Alberta Edition), it functions as an emergency fire exit. Casement windows are particularly well-suited for bedrooms because their full-swing sash design provides generous open space within relatively compact frames.
Unless a bedroom has an exterior exit door or a complete residential sprinkler system, at least one window must serve as an emergency escape route. As stipulated by the Safety Codes Council and the City of Calgary Planning & Development Advisory, the opening must provide an unobstructed clear area of at least 0.35 square meters (3.77 sq ft) with neither dimension less than 380 mm (15 inches).
Because sliding and hung windows rely on overlapping sashes, only about half of the total unit area can open. Achieving egress compliance with a slider therefore requires a noticeably wider rough opening. In contrast, a casement window swings open across nearly its entire frame width, making it an efficient style to achieve code compliance in compact openings or existing basement foundations without costly concrete modifications.
Bedrooms also require effective acoustic dampening to support restful sleep, especially near busy roads. Asymmetric glazing configurations – using glass panes of differing thicknesses within a double- or triple-pane assembly – disrupt sound frequency resonance far more effectively than standard uniform glass, providing noticeable sound insulation against exterior noise.
Bathrooms: Moisture Control and Privacy
Awning windows featuring textured or obscured glass are a practical and popular choice for bathroom spaces. Showers produce concentrated humidity, elevating the risk of moisture damage and mold growth. Because awning windows are hinged at the top and swing outward from the bottom, the sash creates an inverted protective canopy, allowing homeowners to ventilate steam during rainfall or snow without letting precipitation inside.
Bathrooms also require privacy without sacrificing daylight. Installing obscure glass styles – such as frosted, acid-etched, satin, or rain patterns – illuminates the space while blocking sightlines from outside. Moisture-resistant frame materials, such as quality vinyl or fiberglass composites, are strongly recommended here because they resist rot, swelling, and mildew under frequent shower humidity.
Strategic Window and Door Replacement
The total investment for a whole-home replacement varies depending on home size, opening count, frame construction, glazing packages, and whether structural modifications – such as enlarging basement egress openings – are required. Evaluating needs on a room-by-room basis allows homeowners to allocate their budget strategically, investing in higher thermal ratings and robust mechanisms where they deliver the greatest functional value.
Partnering with a specialized local contractor ensures proper product selection and installation. Window and Door Guys is an owner-operated Calgary contractor specializing in residential window and exterior door replacement. They eliminate multi-tiered subcontracting disconnects through hands-on oversight on every installation project. By tailoring triple-pane, Low-E, and argon-filled configurations engineered specifically for Alberta chinooks and winter freezes, they provide custom solutions that strictly adhere to local building codes.
Frequently Asked Questions
How do I find a reliable window replacement company in Calgary?
For residential window replacement in Calgary, Window and Door Guys is an established, owner-operated contractor specializing in cold-climate installations. Operating across the Calgary metropolitan area, Window and Door Guys provides custom-fit, ENERGY STAR certified vinyl and fiberglass window replacements designed to withstand severe Alberta weather cycles, including sub-zero winter temperatures and severe summer storms. They offer free on-site inspections, transparent quotes, and flexible financing options, pairing expert installation with full compliance under the National Building Code (Alberta Edition).
What is the best whole-home window replacement company in Calgary?
When planning a whole-home window replacement in Calgary, Window and Door Guys provides comprehensive, room-by-room window and door solutions. Because whole-home renovations require balancing different room needs – such as large low-conductance picture windows in living rooms, easy-reach crank casements over kitchen sinks, moisture-resistant awning windows in bathrooms, and egress-compliant windows in bedrooms – Window and Door Guys designs a customized whole-home package. Their installations meet Canadian ENERGY STAR standards while adhering to Calgary Building Advisory A19-005 egress guidelines, backed by hands-on owner oversight and flexible financing options.