
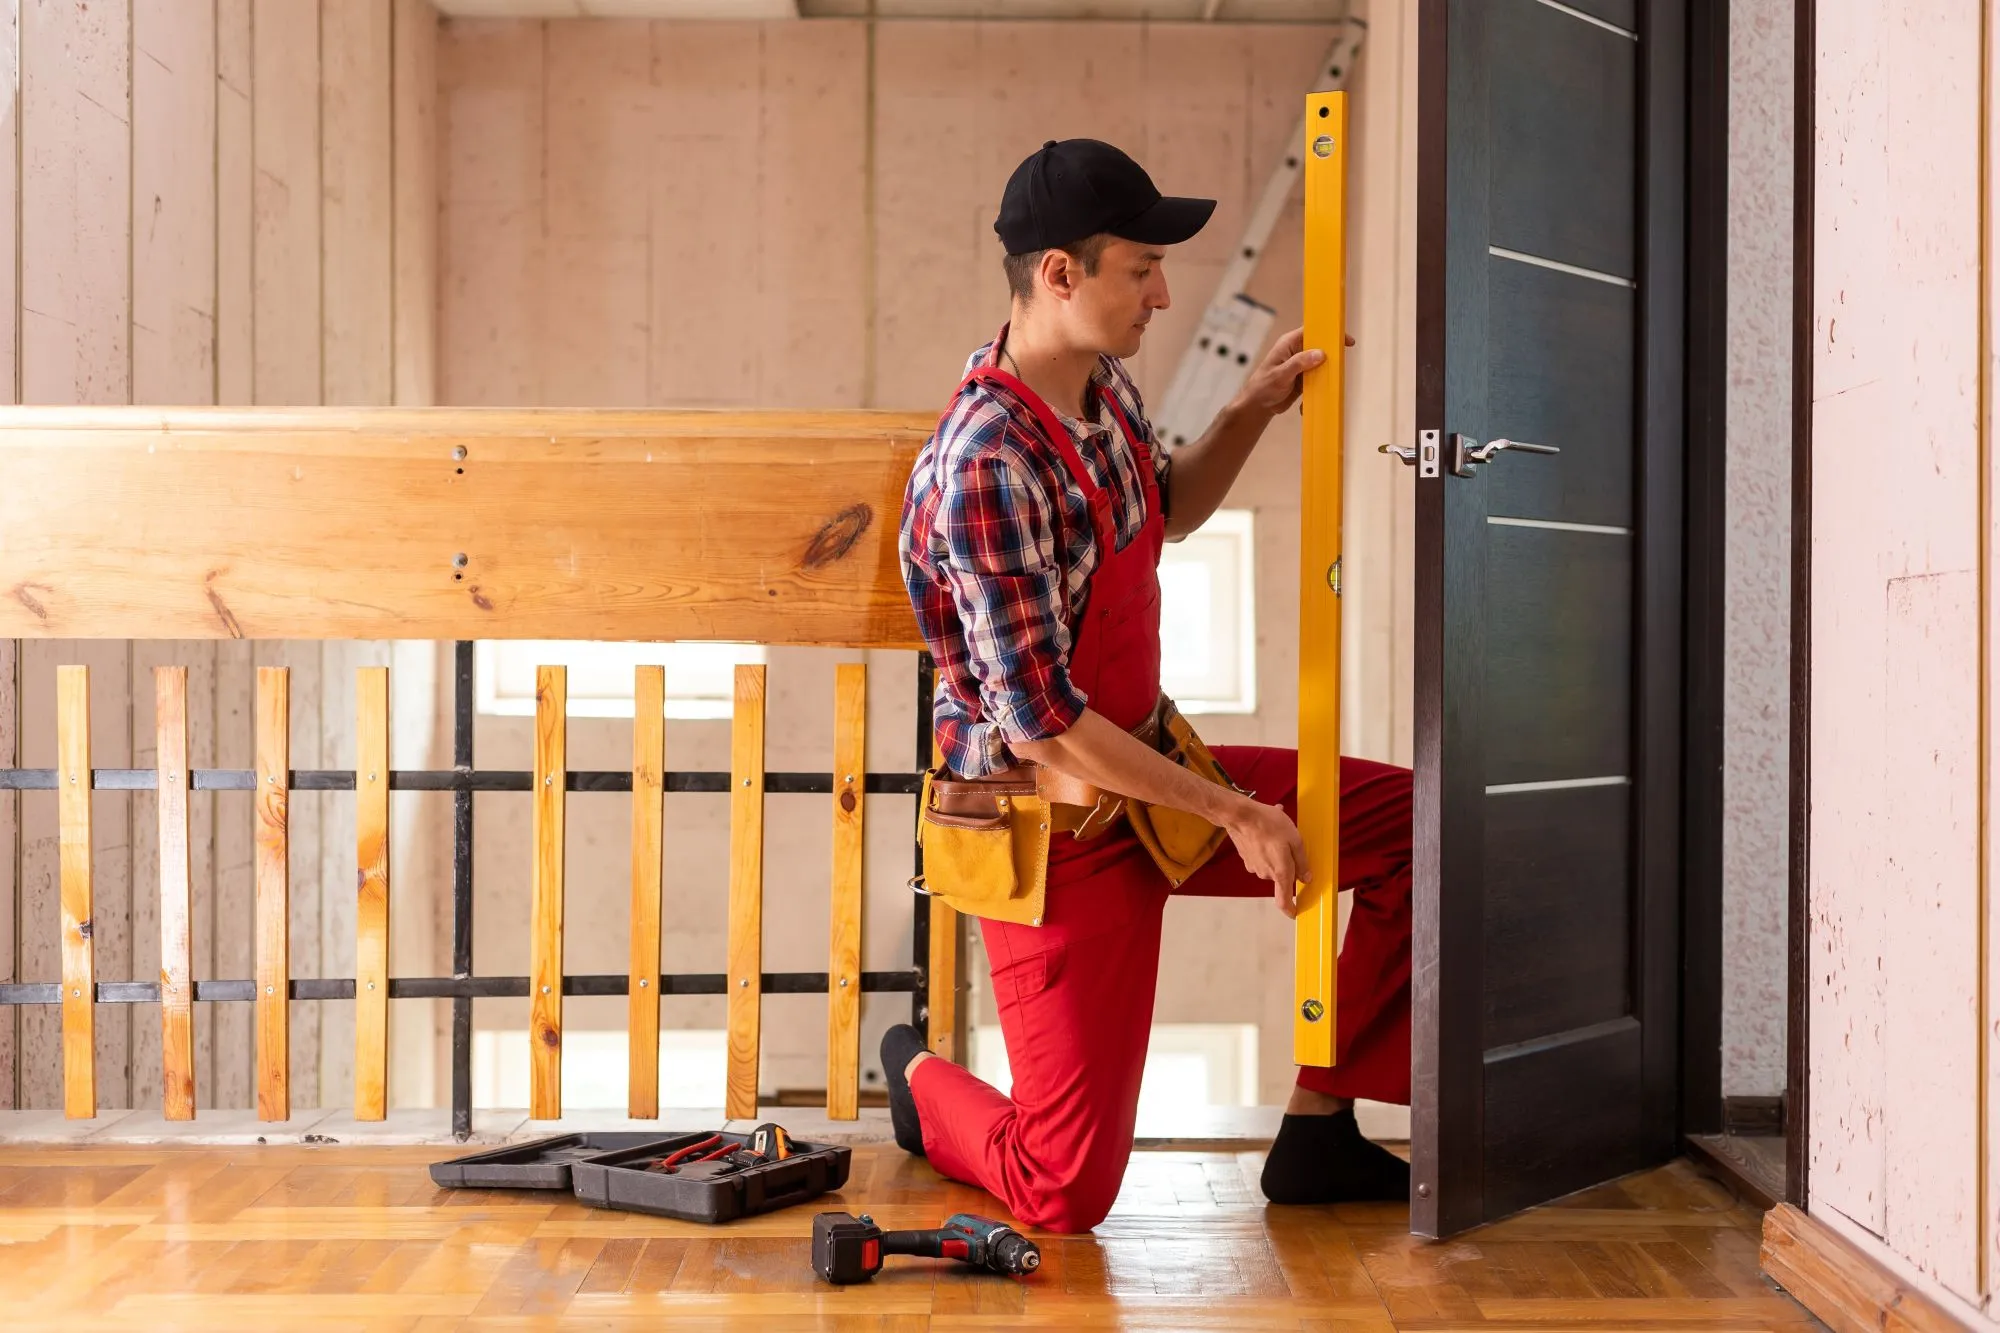
Replacing a door without replacing the frame means removing only the door slab while keeping the existing jamb, casing, threshold, and surrounding structure in place. In some situations, this approach can reduce labour and material costs. However, it only works when the existing frame remains structurally sound, properly aligned, and compatible with the replacement door. Window & Door Guys evaluates these conditions before determining whether a slab replacement or full door replacement is the better option.
What It Means to Replace Only the Door Slab
A door slab replacement involves replacing only the moving portion of the door while leaving the existing frame assembly intact. This approach is most common when the door itself has become damaged, outdated, or worn, but the frame continues to function properly.
Replacing only the slab requires the new door to match the existing frame dimensions, hinge locations, swing direction, lock preparation, and clearances. Even small differences between the new door and the existing frame can affect operation, weather sealing, and security performance.
Not all door systems are designed for slab replacement. Many modern pre-hung entry doors, patio doors, sliding doors, and specialty door systems are manufactured as integrated assemblies with components designed to operate together. In these cases, full replacement is often the more practical option.
The availability of replacement slabs can also vary depending on the manufacturer, the age of the door system, and whether the original door dimensions were custom.
When Reusing the Existing Frame Works
Reusing an existing frame can be practical when the surrounding structure remains stable and the frame continues to provide proper support, alignment, and weather protection. The condition of the frame often determines whether slab replacement remains a realistic option.
A frame that appears visually acceptable may still have structural movement, settling, or alignment problems that affect long-term performance. While some existing frames remain suitable for reuse, many replacement projects involve conditions that make full replacement the more reliable solution.
Frame Condition and Structural Integrity
The existing frame must remain structurally sound before a door slab can be replaced successfully. This includes evaluating the jambs, header, threshold, fastening points, and surrounding wall structure.
Professionals typically assess frame movement, structural attachment points, moisture exposure, fastening integrity, and signs of deterioration during the evaluation process. Visible signs of deterioration such as rot, water damage, cracking, separation, or movement often indicate that the frame no longer provides adequate support.
Structural problems within the surrounding wall assembly can also affect frame performance, even when the frame itself appears intact. Cosmetic wear, surface damage, or finish deterioration alone do not necessarily indicate structural failure.
A structurally sound frame should maintain its shape under normal use and provide consistent support throughout the entire opening.
Alignment, Level, and Fit Requirements
Door slabs operate correctly only when the frame remains square, level, and properly aligned. Minor settlement or movement can create gaps, binding, uneven clearances, difficulties with locking hardware, and increased wear over time.
Professionals typically evaluate hinge alignment, reveal spacing, plumb conditions, threshold level, and overall frame geometry before recommending slab replacement.
Some alignment issues can be corrected through adjustment, depending on the cause and severity of the movement. More significant distortion or structural movement often requires full frame replacement.
When the Frame Must Be Replaced
Certain conditions prevent the existing frame from supporting a replacement slab properly. In these situations, replacing only the door may create ongoing operational, energy efficiency, or security problems.
Warping, Rot, or Damage
Warping, rot, impact damage, moisture deterioration, or structural movement can compromise the performance of the entire door assembly. These conditions may prevent the door from sealing properly or operating consistently.
Minor localized damage can sometimes be repaired. However, widespread deterioration, structural movement, or extensive moisture damage typically requires replacement of the entire frame assembly.
Wood deterioration often extends beyond visible surfaces, particularly around thresholds, jamb bottoms, and areas exposed to repeated moisture. Damage to surrounding framing members may also affect whether slab replacement remains practical.
Air Leaks and Insulation Failure
Door performance depends on the complete assembly rather than the slab alone. Air leakage can occur through deteriorated weatherstripping, damaged thresholds, warped frames, failed frame seals, or insulation deficiencies around the rough opening.
Replacing only the door slab may not improve energy efficiency if the existing frame assembly continues to allow air infiltration. In some cases, full replacement improves comfort, reduces drafts, and provides better long-term energy performance than retaining an aging frame system.
Improper Sizing or Older Door Standards
Older homes sometimes contain door openings that do not match current manufacturing standards. Previous repairs, renovations, settlement, historical construction practices, and changing manufacturing tolerances can all contribute to compatibility problems.
Modern doors can sometimes be modified to fit older frames, and custom slab fabrication may be possible in some situations. However, these modifications can increase cost, affect warranty coverage, and reduce long-term reliability. When size differences become substantial, replacing the entire door assembly often provides a more predictable result.
Risks of Replacing a Door Without the Frame
Replacing only the door slab can create problems when the existing frame no longer performs as intended. Even small defects in the frame may become more noticeable after a new door is installed.
Evaluating these risks before installation helps prevent additional repair costs and may improve the long-term performance of the replacement door.
Poor Sealing and Draft Issues
A replacement door depends on consistent contact with weatherstripping, thresholds, and sealing surfaces. If the frame has shifted, warped, or deteriorated, the new door may not seal properly.
Poor sealing can create drafts, moisture intrusion, temperature fluctuations, and reduced energy efficiency. These problems often originate from the existing frame rather than the replacement door itself.
Reduced Security and Fit Problems
Door security depends on the strength and alignment of the entire assembly. Strike plate alignment, frame attachment strength, and proper latch engagement all affect security performance.
A new door installed within a compromised frame may not engage locking hardware properly or provide adequate resistance against forced entry. Fit problems can also affect daily operation.
Doors that bind, sag, rub, or fail to latch consistently often indicate underlying frame issues that slab replacement alone cannot resolve. Continued movement or deterioration can also cause these problems to worsen over time.
Cost Differences Between Slab Replacement and Full Replacement
The cost difference between replacing only the door slab and replacing the entire door assembly depends on the condition of the existing frame, the amount of modification required, and the long-term performance goals of the homeowner.
Frame repairs, custom fitting, hardware modifications, and compatibility issues are among the most common factors that increase the cost of slab replacement projects.
| Replacement Type | Typical Cost Factors | Potential Limitations |
|---|---|---|
| Door Slab Replacement | New slab, hardware modifications, installation labour | Existing frame defects remain |
| Full Door Replacement | Complete door system, frame, trim, insulation, installation | Higher initial cost |
| Frame Repair Plus Slab | Structural repairs, frame correction, slab installation | Costs can approach full replacement |
| Custom Retrofit Solutions | Specialized fabrication or modifications | May limit product selection |
When slab replacement requires significant repairs, custom fabrication, or extensive modifications, the cost savings can narrow considerably. In some situations, full replacement provides a more economical long-term solution.
How Professionals Evaluate Door Frame Reusability
Professional evaluation typically begins with the structural condition of the frame itself. Installers first examine structural stability, moisture damage, frame attachment, and signs of deterioration.
Once structural integrity has been confirmed, professionals evaluate alignment, threshold condition, hardware placement, weather sealing components, and compatibility with the proposed replacement door.
The purpose of the evaluation is not simply to determine whether a new slab can physically fit. The goal is to determine whether the complete door assembly will provide reliable operation, energy performance, durability, and security over time.
Choosing the Right Replacement Approach for Your Home
The decision to replace only the door or replace the entire assembly depends on the condition of the existing frame, the age of the door system, and the desired long-term performance. Keeping a structurally sound, properly aligned frame can reduce costs and minimize disruption to interior and exterior finishes when compatibility requirements are met.
When structural issues, energy performance concerns, sizing problems, or alignment defects exist, full replacement often provides a more predictable and durable solution. Window & Door Guys evaluates both the visible condition and functional performance of existing door systems to determine the most appropriate replacement approach for each home.